01
Patient-Room Furniture
Customized furniture for organized, comfortable patient rooms.
- Bedside tables
- Storage units
- Wardrobes
- Visitor seating
- Cabinets
- TV units
- Utility storage
- Room furniture

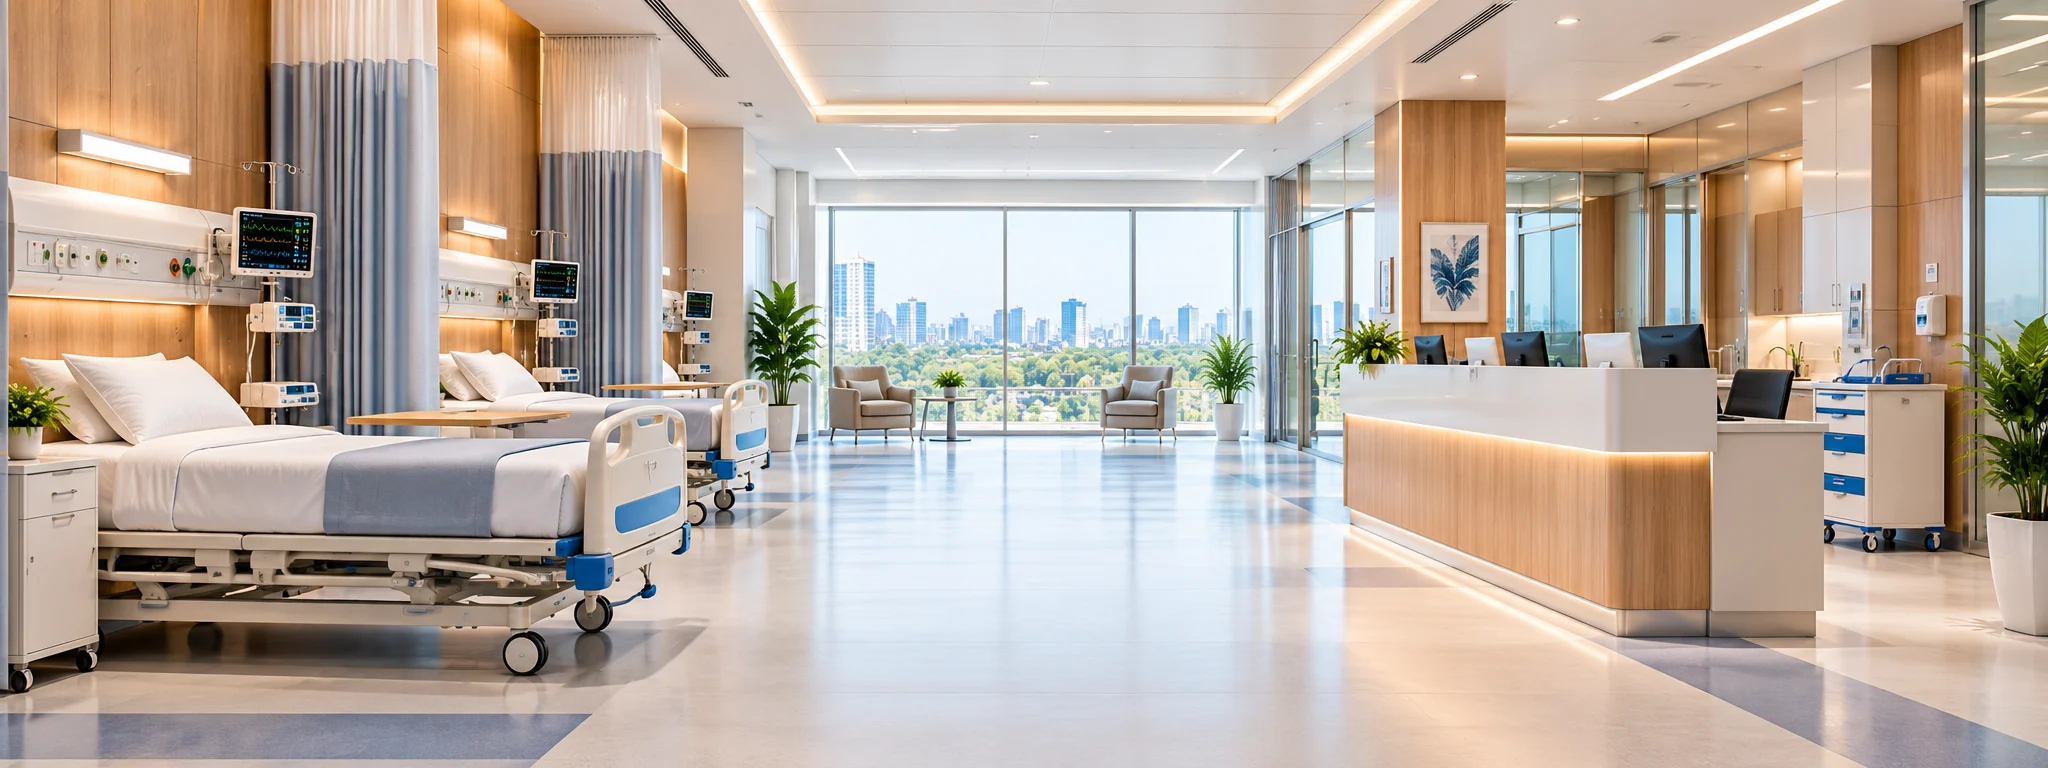
SMK Modulars manufactures customized hospital furniture and interior components designed around patient comfort, staff efficiency, operational workflows, durability and day-to-day maintenance. We coordinate furniture manufacturing and interior execution for hospitals, clinics and healthcare facilities.
Healthcare environments need furniture and interiors that support patients, doctors, nurses, administrative teams and visitors while making effective use of space. Surfaces, edges, storage and layouts must suit daily use and cleaning routines.
SMK Modulars brings modular furniture manufacturing and interior execution together to create practical, well-organized healthcare environments. Solutions are coordinated with hospital owners, architects, interior designers, consultants and project teams.
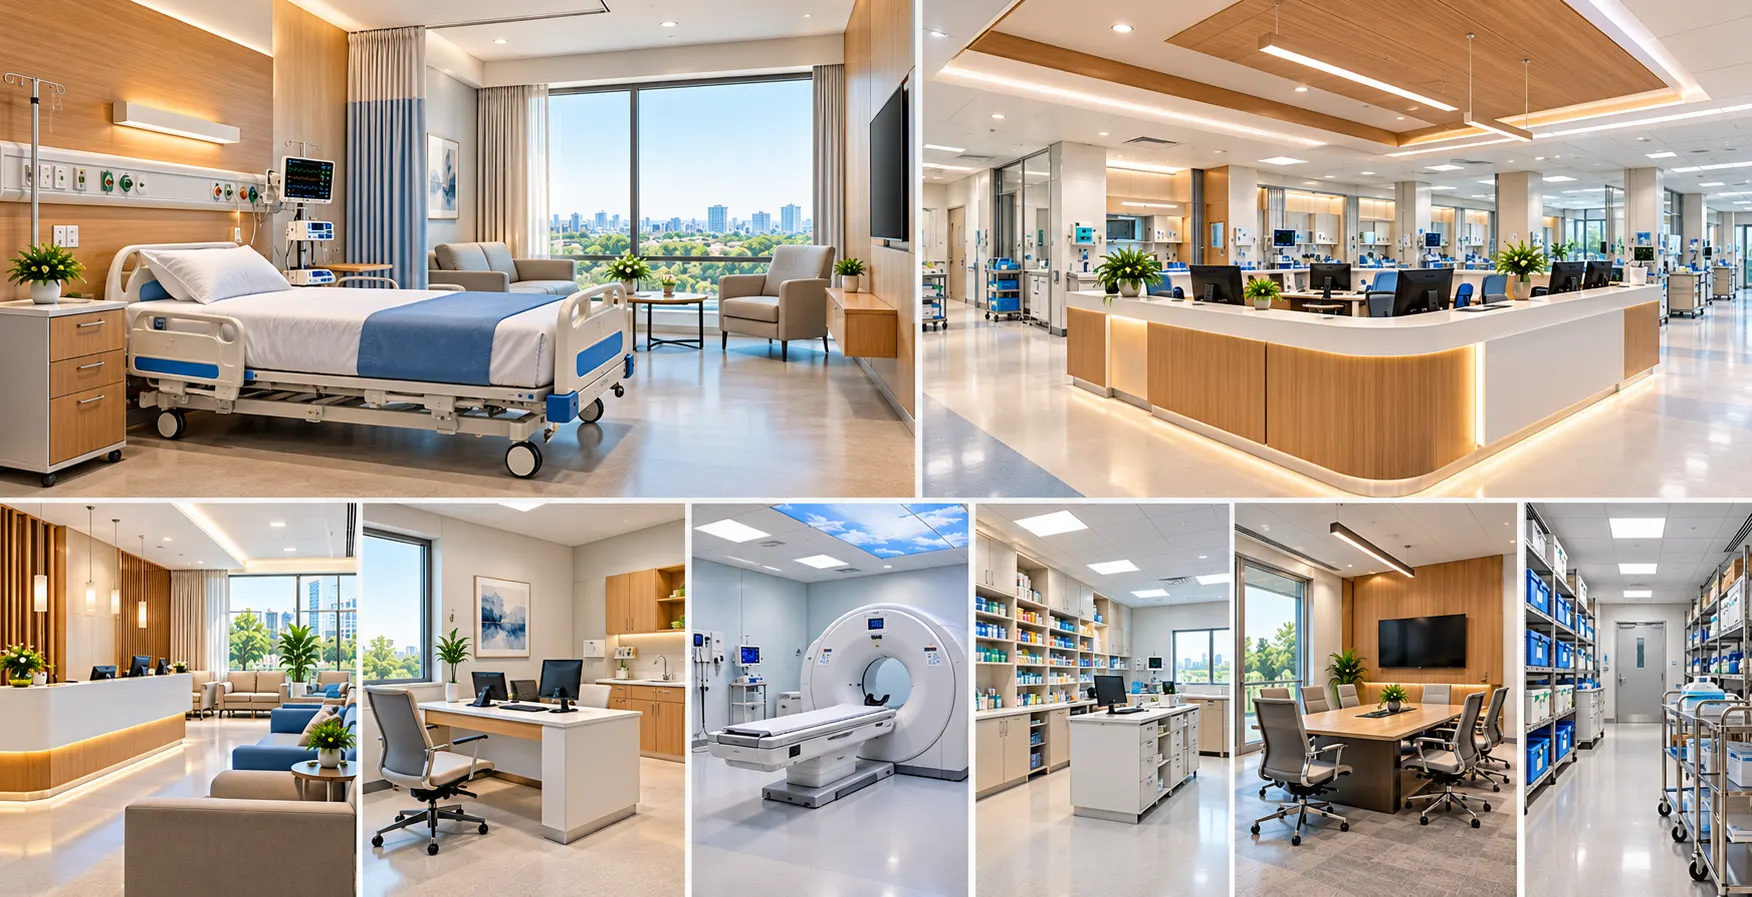
Customized furniture and interior solutions for patient rooms, clinical workspaces, reception areas and hospital administration, coordinated around space and operational needs.
Customized furniture for organized, comfortable patient rooms.
Workspaces organized around staff workflows and access to everyday storage.
Welcoming, organized first-contact spaces for patients and visitors.
Professional work environments for medical and consultation teams.
Furniture for hospital management, records and support functions.
Furniture and interior solutions coordinated for patient care, clinical workflows, administration and hospital support functions.
Healthcare furniture planned around space utilization, storage, staff workflows, durability and everyday maintenance.
Make effective use of available floor space through practical furniture layouts.
Organize documents, supplies and everyday operational items efficiently.
Configure counters and workstations around staff movement and task requirements.
Select materials and construction suited to the intended healthcare environment.
Specify practical surfaces and details that support routine cleaning and upkeep.
Healthcare furniture and interior finishes are selected with cleaning routines, moisture exposure, durability and project specifications in mind. Options can include:
Beyond furniture, SMK Modulars provides coordinated interior components for healthcare spaces, aligned with project layouts, functional requirements and approved specifications.
A coordinated approach to planning, manufacturing and installing hospital furniture and interior components around your project requirements.
Review facility requirements, spaces, users, workflows, scope and commissioning deadline.
Map furniture and interior requirements to individual spaces and project drawings.
Coordinate dimensions, layouts, materials, finishes and technical details.
Review samples, finishes and specifications before production.
Produce approved furniture and components under defined quality checks.
Coordinate dispatch and site installation with the project programme.
Fast-track delivery can be planned around hospital commissioning deadlines. Feasibility depends on the approved scope, material availability, quantities, design freeze and site readiness. The delivery plan is agreed during project review.
Coordinated furniture manufacturing and interior solutions designed around healthcare environments, project specifications and operational requirements.
Coordinate furniture and interior components through one project partner.
Align furniture with facility layouts, workflows and project specifications.
Organize storage and workspaces around different healthcare functions.
Manufacture against approved specifications and samples.
Controlled manufacturing supports repeatability across rooms and departments.
Plan production, delivery and installation around agreed project milestones, including fast-track requirements where feasible.
Yes. We manufacture customized furniture for patient rooms, nursing stations, reception areas, consultation rooms, administrative offices and other healthcare environments.
Yes. Our scope includes furniture and interior components such as counters, storage, wall panelling and cladding, partitions, workstations and built-in furniture.
Yes. We manufacture to project dimensions, workflow requirements, design concepts, materials, finishes and approved specifications.
Depending on the application, specifications can include antimicrobial or anti-bacterial laminates, chemical- and stain-resistant surfaces, PU-sealed edges, easy-clean rounded profiles and moisture-resistant boards for designated wet areas.
Yes. We plan production, delivery and installation around agreed commissioning deadlines. Fast-track feasibility depends on the approved scope, material availability, quantities and site readiness.
Yes. We work with architects, interior designers, consultants and hospital project teams, using their drawings and specifications or coordinating design development as required.
Installation arrangements are coordinated as part of the project scope and schedule. The delivery and installation plan is confirmed during project review.
Yes. Samples and mock-ups can be planned for approval before bulk production, where required by the project.
Lead time depends on scope, quantities, material and finish approvals, production planning and site readiness. We confirm the schedule after reviewing the project and commissioning requirements.
Order quantities are reviewed according to the project scope and manufacturing requirements. Share the facility details and bill of quantities so we can recommend an appropriate approach.
Hospital interiors should balance function, comfort, maintenance and visual consistency. SMK Modulars works with hospital owners, architects, interior designers, consultants and project teams to manufacture furniture and interior solutions that support the way healthcare facilities operate.